
The modern landscape of casual dining and sports hospitality is undergoing a profound transformation as rising construction costs, shifting real estate availability, and evolving consumer habits force brands to rethink their traditional brick-and-mortar footprints. Walk-On’s Sports Bistreaux, a prominent player in the competitive sports bar sector, has officially pulled back the curtain on its highly anticipated next-generation restaurant prototype. Designed to be roughly half the size of its classic locations, this innovative model aims to slash development overhead, unlock dense urban and suburban real estate markets, and empower franchisees with greater operational flexibility—all without compromising the high-energy, community-centric atmosphere that has defined the brand since its inception.
The Strategic Shift: Redefining the Walk-On’s Footprint
For years, the standard Walk-On’s restaurant model relied heavily on expansive, sprawling real estate, typically measuring between 7,000 and over 8,000 square feet. While these large-scale venues successfully delivered an immersive sports-viewing experience coupled with a massive dining room, they also came with significant financial hurdles. Escalating commercial real estate prices, combined with skyrocketing construction and materials expenses, created substantial barriers to entry for prospective franchisees looking to scale operations.
Recognizing these market pressures, executive leadership authorized a comprehensive redesign. The new prototype scales the physical footprint down to a range of 3,500 to 4,500 square feet. Despite the drastic reduction in square footage, the company insists that the core elements of the guest experience—such as expansive audiovisual setups, vibrant bar spaces, and the complete menu of signature Louisiana-inspired fare—will remain entirely intact.
To bring this vision to life, Walk-On’s partnered with Livit, a renowned Madrid-based restaurant design and architecture firm recognized for its strategic approach to spatial efficiency and guest flow. Together, they developed a modular “kit of parts” framework. This system enables franchisees to tailor specific layout components, architectural finishes, and zoning layouts to fit the unique constraints of their target markets, available real estate parcels, and individual operational preferences.
Chronology and Development Timeline
The path toward this scaled-down model has been informed by years of operational data and strategic testing. The conceptualization gained serious momentum following the successful launch and performance evaluation of Walk-On’s approximately 3,700-square-foot location at The Battery in Atlanta, Georgia. That specific site served as a vital proving ground, demonstrating to corporate leadership that the brand’s full menu, high-volume bar sales, and electric sports-centric atmosphere could be successfully replicated in a much tighter, inline real estate configuration.
Following the validation phase at The Battery, design iterations accelerated in collaboration with Livit. Company executives officially unveiled comprehensive interior and exterior renderings of the prototype, outlining key architectural and operational breakthroughs.
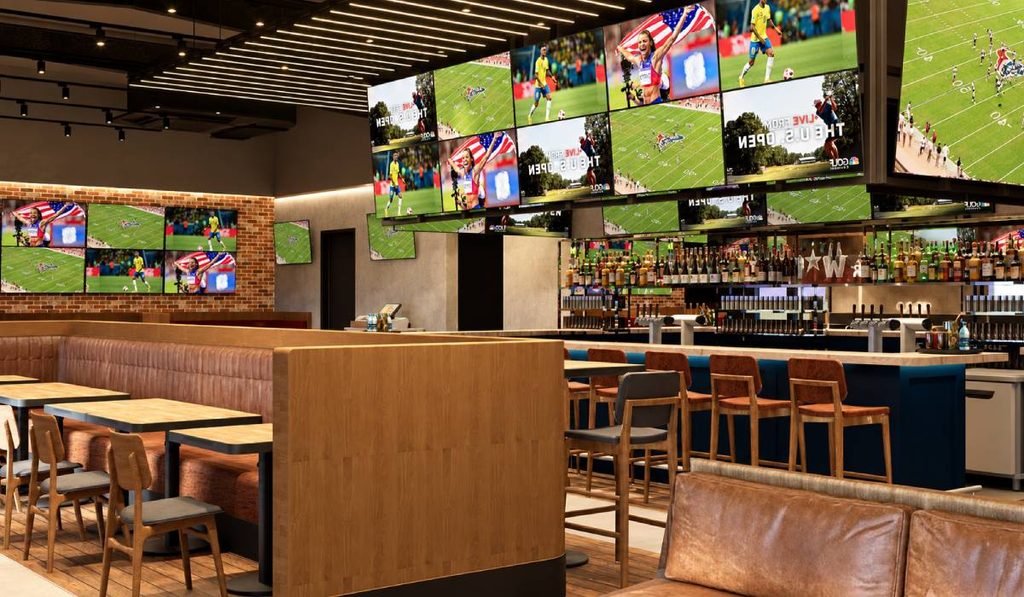
The timeline for commercial rollout is already underway. The very first ground-up iteration of this new model is officially scheduled to open its doors in early 2027. Located strategically on Perkins Road in Baton Rouge, Louisiana—the foundational home market of the brand—the flagship prototype will measure approximately 3,688 square feet and feature a comfortable seating capacity for 125 guests. This milestone opening will serve as the operational blueprint for future franchise developments across the country.
Architectural Innovations and Kitchen Optimization
Operating a full-scale sports bar menu within a footprint half the standard size requires ingenious engineering, both in the dining room and behind the scenes. Walk-On’s addressed this challenge by completely overhauling its kitchen architecture.
The redesigned back-of-house incorporates high-efficiency commercial equipment, most notably clamshell grills and specialized cooking stations designed to optimize workflow. These additions are engineered to streamline employee training, minimize human error, ensure rigorous food consistency across all franchise locations, and significantly reduce ticket times during high-volume sports broadcasts and peak dining hours.
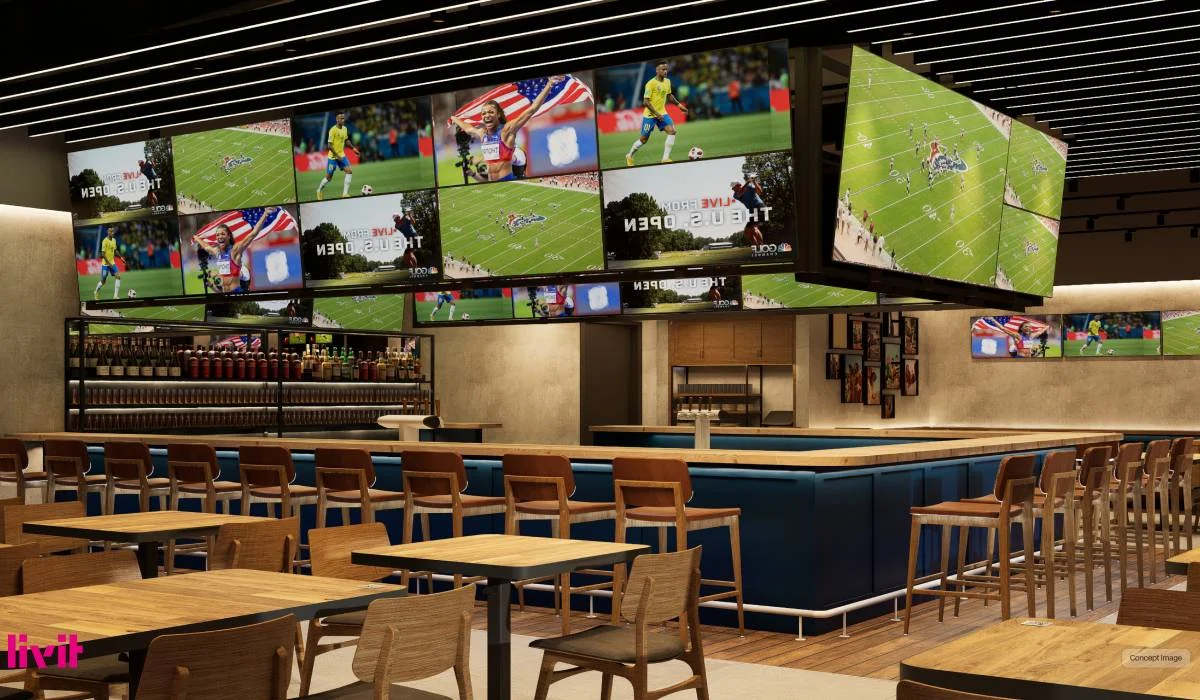
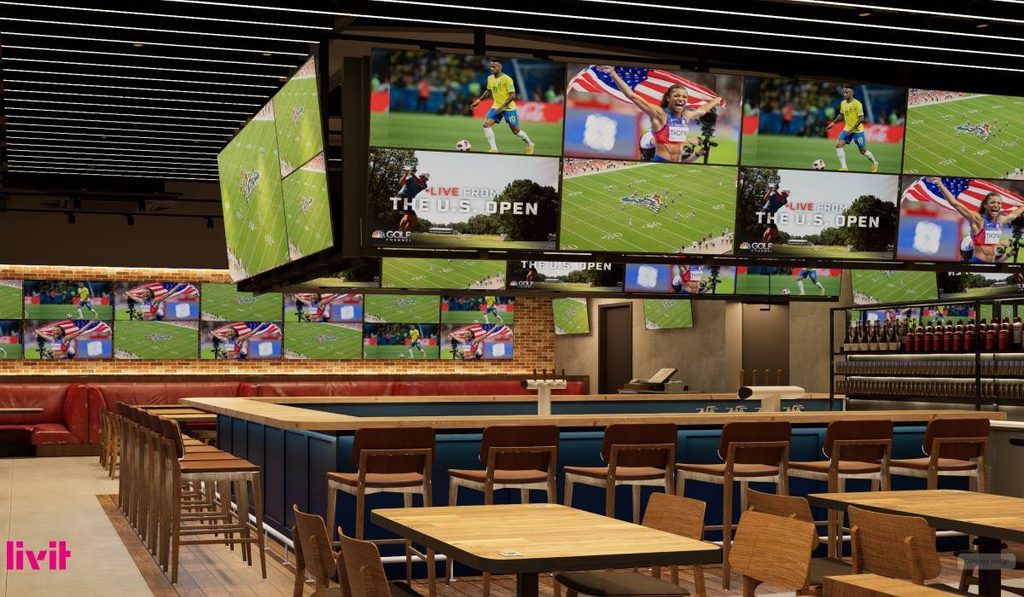
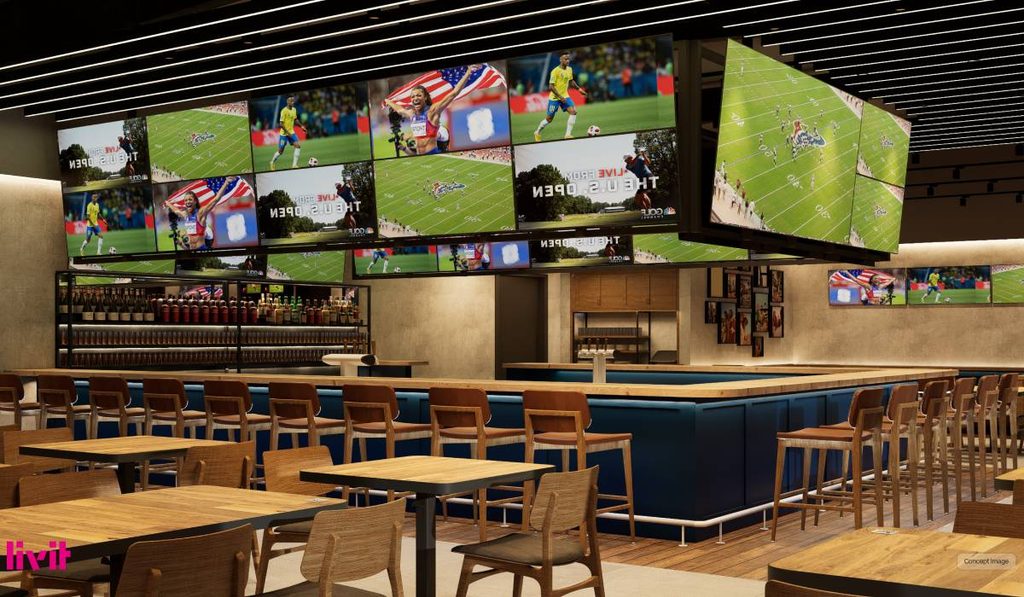
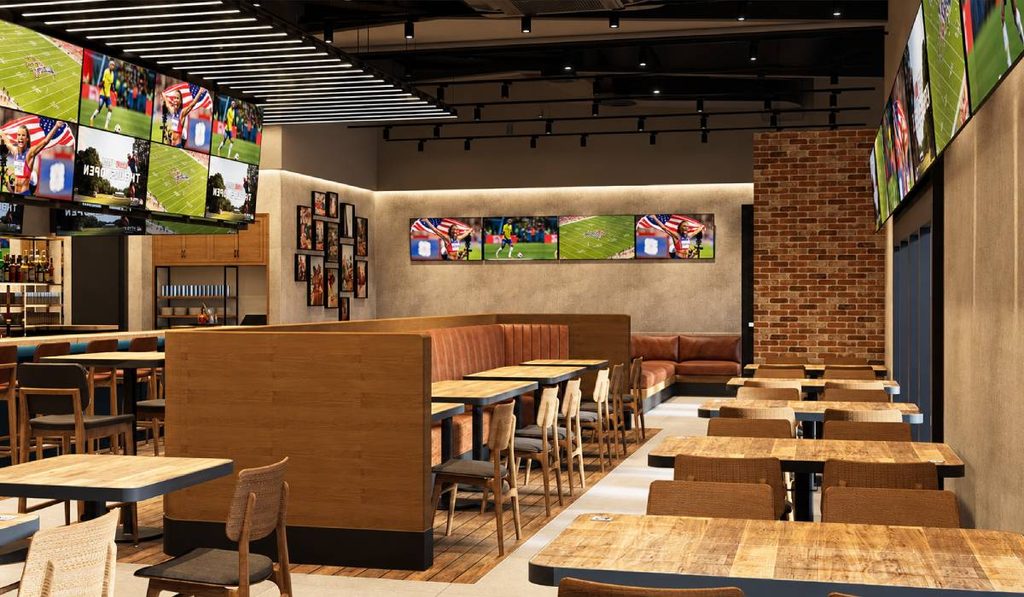
In the front-of-house, spatial efficiency is paired with dynamic design. A striking peninsula-style bar anchors the interior, engineered with a flexible geometry that can be adapted to various floor plans and building shapes. Surrounding the dining and bar spaces is a state-of-the-art audiovisual package, highlighted by a massive central television wall designed to ensure that every seat in the house offers an unobstructed view of major sporting events.
Furthermore, the prototype features a versatile lounge zone. This multi-use space can be easily reconfigured to accommodate large parties and game-day celebrations, or deployed as standard dining seating during slower operational windows to maximize table turnover and revenue potential.
Adapting to Off-Premises Dining and Community Integration
The explosive growth of digital ordering and third-party delivery services over the past several years has fundamentally changed how restaurants must manage traffic flow. In traditional restaurant designs, delivery couriers often bottleneck host stands and disrupt the guest-welcome experience.
The new Walk-On’s prototype directly addresses this operational friction point by incorporating dedicated off-premises pickup cubbies located near the host stand. This intentional spatial separation ensures that delivery drivers from platforms like DoorDash and Uber Eats can retrieve orders efficiently without infringing upon the dine-in customer journey.
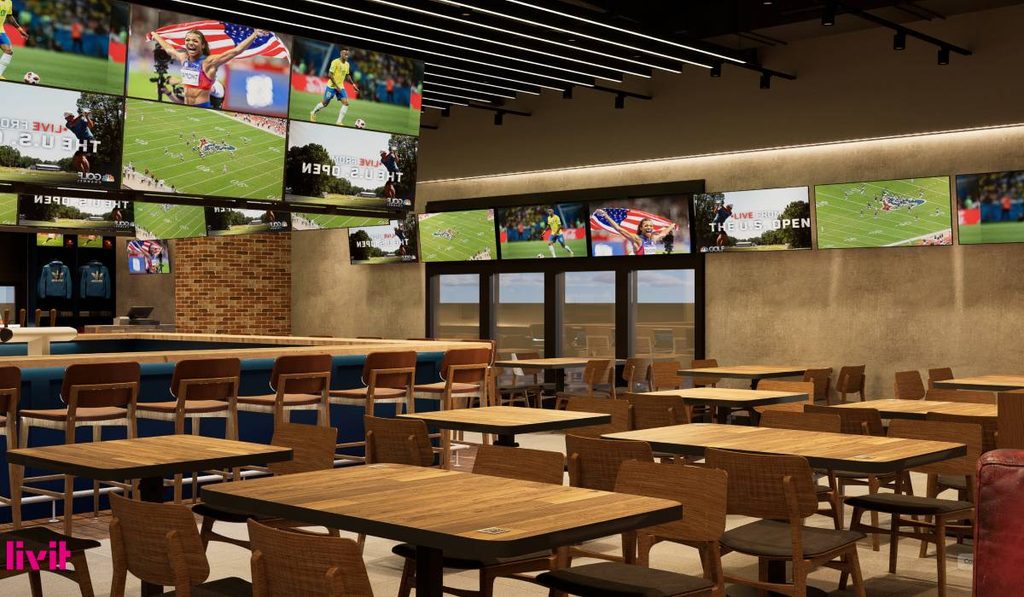
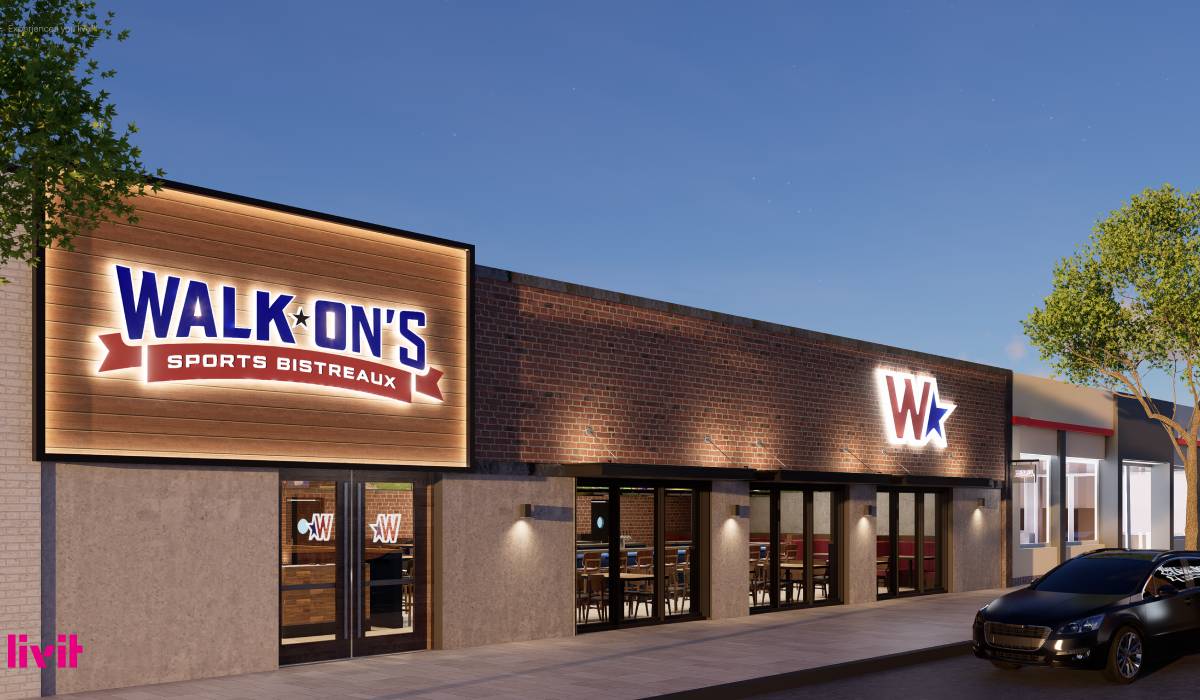
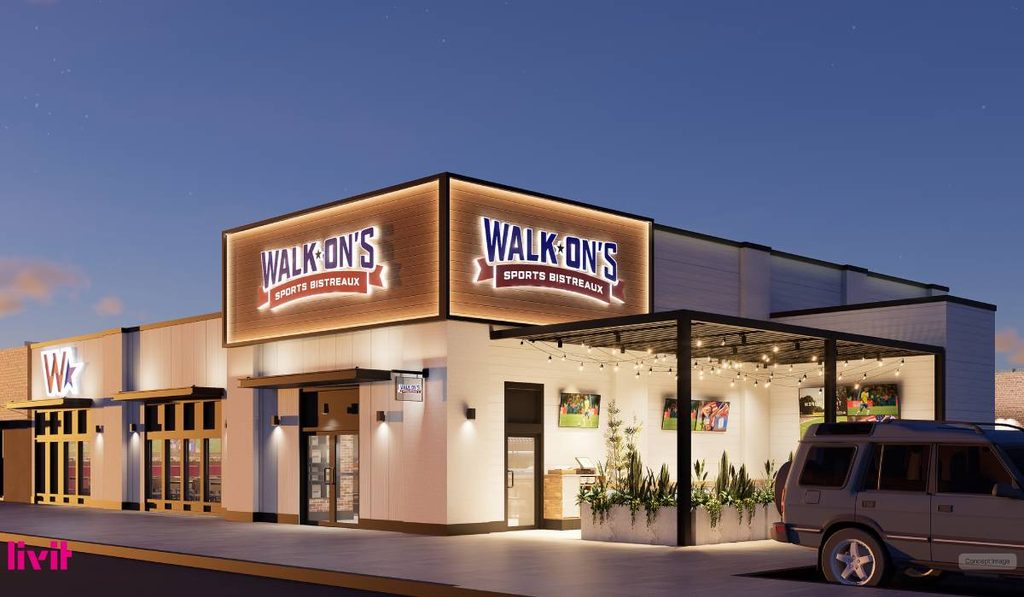
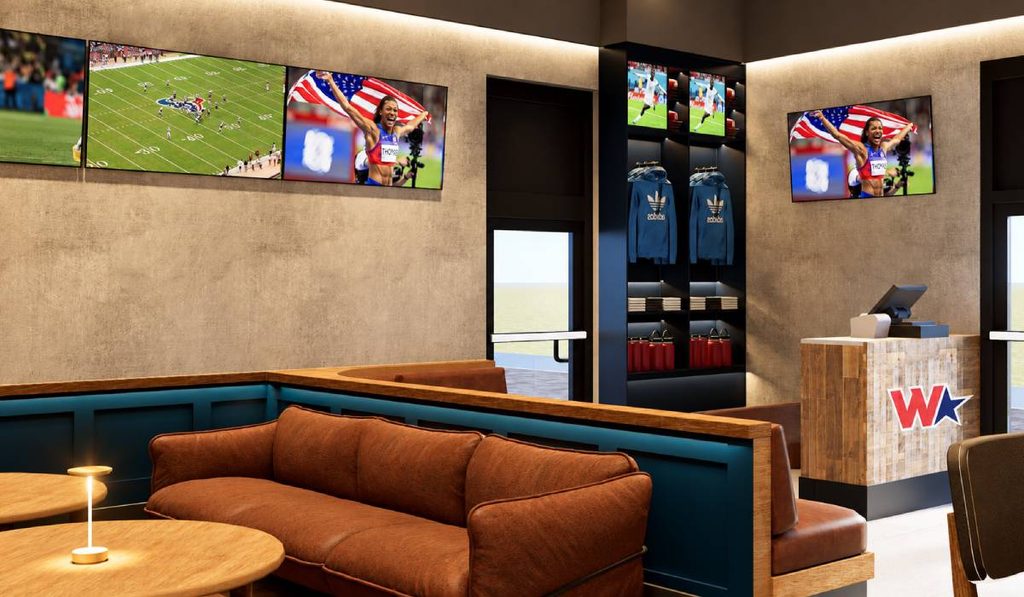
At the same time, the brand remains heavily focused on hyper-local community engagement—a cornerstone of its marketing strategy. The smaller restaurants will feature localized sports memorabilia displays, including regional high school game jerseys, collegiate artifacts, and local athletic tributes. Exterior architectural updates include an outdoor television wall and a dual-purpose host stand that seamlessly transitions into a merchandise retail station, boosting ancillary revenue streams for operators.
Financial Metrics and Executive Insights
From a financial perspective, the primary driver behind the new prototype is cost containment. Walk-On’s corporate leadership has publicly targeted total development costs of under $2 million for the new format. In an era where traditional casual dining construction expenses frequently spiral past historical averages, a sub-$2-million buildout represents a compelling value proposition for multi-unit franchisees seeking accelerated return on investment (ROI) and shorter payback periods.
Brandon Landry, CEO and cofounder of Walk-On’s Sports Bistreaux, emphasized the careful balance between brand identity and financial viability in an official corporate statement.
"We wanted to rethink what the Walk-On’s experience can look like without losing what makes us Walk-On’s," Landry stated. "The new design gives our franchisees more flexibility in where and how they build, while keeping the energy, hospitality, and community connection our guests know and love."
Industry Implications and Future Outlook
The introduction of this compact prototype places Walk-On’s in a strong competitive position within the broader casual dining and sports bar landscape. Major national chains are increasingly pivoting toward smaller footprints to penetrate high-density urban centers, secondary suburban markets, and non-traditional real estate locations—such as strip malls, mixed-use developments, and pads that could not previously accommodate a massive 8,000-square-foot building.
By lowering capital expenditure requirements, easing labor training complexities through kitchen automation, and preserving the high-energy guest experience, Walk-On’s has created a scalable vehicle for accelerated national expansion. As the industry watches for the grand opening of the Perkins Road flagship in early 2027, the success of this model could well redefine how sports bistreaux concepts are engineered, built, and operated for the next generation of dining consumers.